
Just Listed
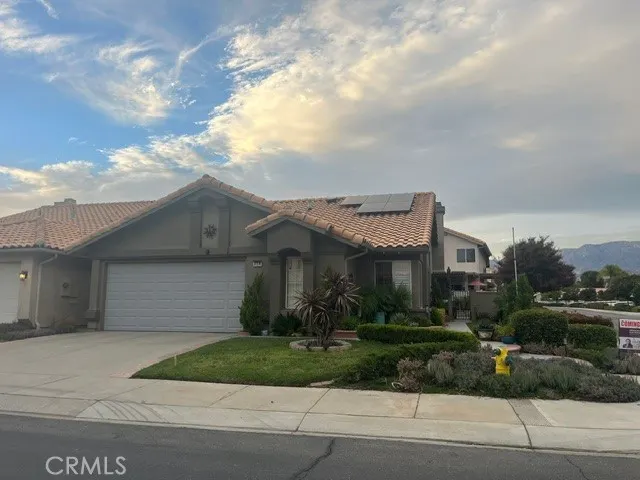
Address
5983 Eagle Trace, Banning, CA
Price
$ 399,000
Property Attributes
- MLS#IG26211339
- TypeSingle Family
- Listing Status Coming Soon
- CountyRiverside
- CityBanning
- Area Banning/Beaumont/Cherry Valley
- NeighborhoodSun Lakes Country Club
- Zip92220
- Style
- Year Built1993
- Price$ 399,000
- Bedrooms2
- Full Bathrooms2
- Half Bathrooms0
- Sqr Footage1254
- Lot Size0.11 Acres
Data Source:
California Regional MLS (CRMLS)
Property Description
Beautifully Upgraded Turnberry on Corner Lot with Lots of Curb Appeal. 2 Bedrooms Plus Den/Office and 2 Baths. Spacious Living Room Features with Vaulted Ceilings features New Plantation Shutters, New Carpet, New Electric Fireplace insert and is open to Dining Area. Kitchen has Tiled Countertops and Recently Painted Cabinets, Upgraded Appliances (Stainless Steel Fridge, D/W, Built-in Microwave and 5-Burner Range), Newer Faucet with Spray Wand, Breakfast Nook and has Slider leading to Back Yard. Dining Area has Vaulted Ceilings and Upgraded Light Fixture. Primary Bedroom has Vaulted Ceilings, New Carpet, Walk-in Closet and New Slider with Built-in Blinds leading to Back Yard. Primary Bathroom has New Vanity with Self-Closing Cabinets and Drawers with Marble Countertops, Upgraded Shower Glass Encloser, Newer Light Fixture, Mirror and Medicine Cabinet and has Privacy Door to Upgraded Commode. Guest Bedroom has Plantation Shutters. Den/Office has Plantation Shutters and Newer Ceiling Fan. Newly Remodeled Guest Bath has New Vanity, Mirror, Plumbing Fixtures and Light Fixture. Back Yard has Patio Cover, Freshly Painted Concrete, Vinyl Fencing, Garden Bed and Planter with Lush Plantings that spans across entire back and side of yard with Automatic Drip and Sprinkler System. Wrought Iron gate provides access to back yard from the front walkway. Oversized Garage has Insulated Roll-up Garage Door with Upgraded Bluetooth Opener, Upgraded Floors, New Variable Speed Temperature Control Fan, Work Bench and Wall separating Garage from Laundry Area. Newer "Samsung" Washer and Dryer, A/C and Heater. New Front Screen Storm Door. Close to Main Club House. This home is a MUST SEE! Sun Lakes Country Club is an Active 55+, Guard-Gated Community featuring 2 Private 18-Hole Golf Courses (Championship Course and Executive Course), Driving Range, Putting Greens, 3 Club Houses, 3 Gyms, 3 Pools/Spas (one is indoors), Pickle Ball Courts, Tennis Courts, Bocce Courts, Billiard Room, Craft Room, 3 Libraries, 2 Restaurants, Full Bar, Newly Expanded and Remodeled Lounge, Veranda and Full Bar. Live Entertainment most Friday and Saturday nights. HOA dues include Internet and Cable TV. Close to Freeway, Hospitals, Shopping, Dining and Casinos. Living here is truly like living in a Resort!!!
| Price History | |
|---|---|
| 9/29/2026 | Listed $399,000 |
General Features
| Living Area | 1254 |
|---|---|
| Sewer | Public Sewer |
| Heating | Central |
| Cooling | Central Air,ENERGY STAR Qualified Equipment |
| Utilities | Cable Connected,Electricity Connected,Natural Gas Connected,Sewer Connected,Water Connected |
| Possession | Close Plus 3 Days |
| Roof | Spanish Tile |
| Appliances | Dishwasher,ENERGY STAR Qualified Appliances,Gas Range,Ice Maker,Microwave,Refrigerator,Water To Refrigerator,Dryer,Washer |
| HOA Fee | 410 |
| Garage Spaces | 2 |
| Patio/Porch Features | Concrete,Covered,Open,Patio |
| Architectural Style | Traditional |
| Pool Features | Community,Heated,Indoor,In Ground,Association |
| Security Features | Carbon Monoxide Detector(s),Gated Community,Smoke Detector(s),Security Guard |
| Construction Materials | Stucco |
| Year Built | 1993 |
| View | None |
| Stories Count | 1 |
| Levels | One |
| Property Subtype | Single Family Residence |
| Community Features | Dog Park,Golf,Lake,Street Lights,Sidewalks,Gated,Pool |
| Accessibility | No Stairs |
| Assoc Fee Paid Per | Monthly |
| County | Riverside |
| New Construction | false |
| Property Type | Residential |
| Association Amenities | Bocce Court,Billiard Room,Call for Rules,Clubhouse,Controlled Access,Dog Park,Fitness Center,Golf Course,Maintenance Grounds,Meeting Room,Meeting/Banquet/Party Room,Barbecue,Paddle Tennis,Pickleball,Pool,Pet Restrictions,Pets Allowed,RV Parking,Guard,Spa/Hot Tub,Security |
| HOA | true |
| Attached Garage | true |
| Energy Efficient | Appliances |
| Subdivision Name | Sun Lakes Country Club |
| Facing Direction | South |
| Garage Y/N | true |
| Full Baths | 2 |
| Special Listing Conditions | Standard |
| Status | Coming Soon |
| Directions | from 10 frwy, exit Highland Springs and go South. Turn Left on Sun Lakes Blvd. At first stop sign, from the middle lane, turn Rt to the guard gate. |
| City | Banning |
| Disclosures | Covenants/Restrictions Disclosure,Pet Restrictions |
| Association Name | Sun Lakes HOA |
| Entry Location | 1 |
| Senior Community Y/N | true |
| High School District | Banning Unified |
| Number Of Units Total | 1 |
| MLS Area | 263 - Banning/Beaumont/Cherry Valley |
| Lot Size Units | Square Feet |
| Lot Size Square Feet | 4792 |
| Listing Terms | Cash,Cash to New Loan,Conventional,Cal Vet Loan,FHA,VA Loan |
| Spa Features | Association,Community,In Ground |
| Property Attached Y/N | false |
| Land Lease Y/N | false |
| Current Financing | None |
| Property Condition | Turnkey |
| Additional Parcels Y/N | false |
| Lease Considered Y/N | true |
| Structure Type | House |
| Living Area Units | Square Feet |
| Standard Status | Coming Soon |
| Occupancy Type | Owner |
| Year Built Source | Assessor |
| Tax Lot | 114 |
| Property Sub Type Additional | Single Family Residence |
| Expected Active Date | 2026-10-18 |
| PostalCity | BANNING |
Interior Features
| Interior Amenities | Breakfast Area,Ceiling Fan(s),Cathedral Ceiling(s),Open Floorplan,Pantry,Recessed Lighting,All Bedrooms Down,Primary Suite,Walk-In Closet(s) |
|---|---|
| Flooring | Carpet,Vinyl |
| Fireplace Features | Electric,Living Room |
| Total Stories | 1 |
| Common Walls | No Common Walls |
| Air Conditioning Y/N | true |
| Heating Y/N | true |
| Window Features | Double Pane Windows |
| Fireplace Y/N | true |
| Laundry Features | In Garage |
| Total Bedrooms | 2 |
| Entry Level | 1 |
| Main Level Bedrooms | 2 |
| Main Level Bathrooms | 2 |
| LivingAreaSource | Assessor |
| Total Baths | 2 |
Exterior Features
| Exterior Amenities | Rain Gutters |
|---|---|
| Fencing | Stucco Wall,Vinyl |
| Parking Features | Garage Faces Front,Garage,Garage Door Opener,Oversized |
| Lot Features | 0-1 Unit/Acre,Close to Clubhouse,Corner Lot,Drip Irrigation/Bubblers,Lawn,Landscaped |
| Water Source | Public |
| Total Parking | 2 |
| Lot Size Area | 4792 |
| Foundation Details | Slab |
| Spa | true |
| Lot Size Acres | 0.11 |
| Road Surface Type | Paved |
| Private Pool | false |
| Lot Size Source | Assessor |
| Builder Model | Turnberry |
Amenities
- Foreclosure
- Views
- Short Sale
- New Construction
- Adult 55+
- Lease To Own
- No HOA Fees
- Furnished
- Primary On Main
- Air Conditioning
- Seller Finance
- Green
- Fixer Upper
- Horse
- Golf
- Fireplace
- Deck
- Garage
- Basement
- Pool
Property vs Single Family Average in 92220
Price
Year Built
 Based on information from California Regional Multiple Listing Service, Inc. as of September 29, 2026 9:51 AM UTC This information is for your personal, non-commercial use and may not be used for any purpose other than to identify prospective properties you may be interested in purchasing. Display of MLS data is usually deemed reliable but is NOT guaranteed accurate by the MLS. Buyers are responsible for verifying the accuracy of all information and should investigate the data themselves or retain appropriate professionals. Information from sources other than the Listing Agent may have been included in the MLS data. Unless otherwise specified in writing, Broker/Agent has not and will not verify any information obtained from other sources. The Broker/Agent providing the information contained herein may or may not have been the Listing and/or Selling Agent.
